Before You Fix the Ceiling: A Lighting Coordination Plan for Riyadh Villa Interiors
Gypsum boards are ready, yet a downlight, curtain motor, linear air-conditioning grille and joinery line compete for the same perimeter space. Can the contractor safely close the ceiling today, or will a concealed clash force cutting and repositioning later? The answer requires a signed coordination hold point.
What must be approved before a Riyadh villa ceiling is closed?
The villa team must approve room use, furniture, joinery, ceiling geometry, luminaires, controls and major services before gypsum closure.
The ceiling-closure hold point requires signed drawings, schedules, and samples
- Approve the concept plan, reflected ceiling plan, electrical layout, service overlay, coordinated shop drawing, luminaire schedule, control schedule and ceiling details.
- Complete first fix, inspect concealed work, record revisions and sign the closure request.
- Assign design approval to the owner and interior designer, technical approval to the architect and MEP engineers, and installation approval to the main contractor.
Owners should define the Riyadh villa design scope before appointing consultants so responsibility gaps do not emerge on site.
Furniture and joinery positions must precede final lighting positions
Fix dining tables, majlis seating, beds, counters, wardrobes, vanities and feature walls before centring lights. Owners should also check furniture dimensions and display assumptions before buying. These decisions allow one service overlay to resolve the ceiling.
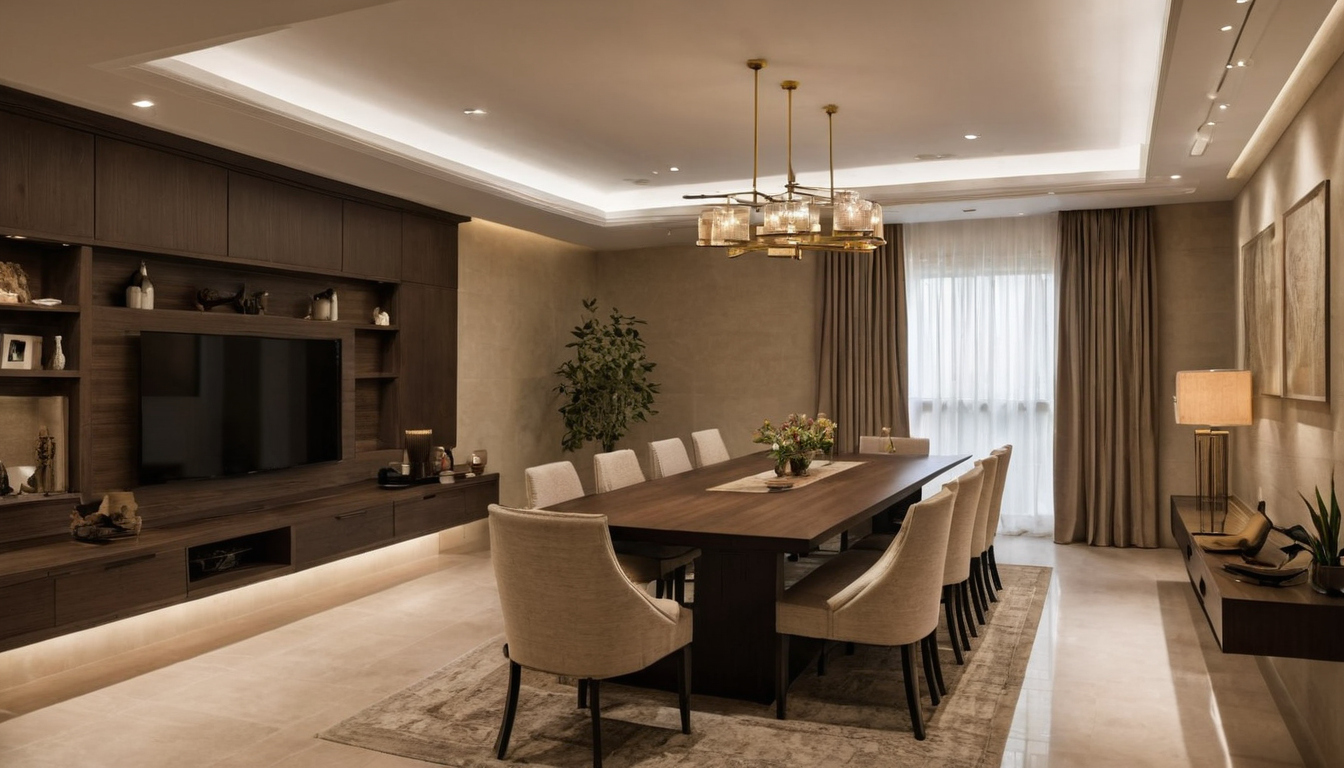
What must be approved before a Riyadh villa ceiling is closed shown as a planning reference for layout, scale, and material decisions.
A coordinated reflected ceiling plan must resolve every visible and concealed ceiling service
The coordinated reflected ceiling plan must overlay lighting, ducts, grilles, detectors, sprinklers where required, speakers, access panels, curtain pockets, framing and joinery interfaces.
Lighting, diffusers, detectors, and sprinklers need one ceiling hierarchy
The interior designer should establish a visible datum, such as a room axis or joinery line, while the MEP engineer protects airflow, detection coverage, service clearances and required safety positions.
- Check downlights against ducts, pipes, speakers, framing and structural elements.
- Align visible devices deliberately, but do not move mechanical or safety equipment merely to create symmetry.
- Confirm locally whether sprinklers, detectors, exit signs or emergency lighting apply. CCPIA explains that applicable emergency provisions depend on jurisdiction and cites workplace rules for illuminated and marked exit routes. Its commercial guidance does not establish requirements for Riyadh villas.
Curtain pockets and air-conditioning grilles must be coordinated at external walls
Full-height glazing creates a congested edge where curtain tracks, motors, fabric stack-back, cove lighting, ceiling framing and linear grilles compete for depth. The curtain supplier must confirm pocket and access requirements. The mechanical engineer must confirm grille dimensions, air throw, return paths and condensation control under Riyadh cooling conditions.
Access panels should be planned as part of the ceiling composition
Access panels must reach dampers, drivers, junction boxes and maintainable HVAC components without being blocked by wardrobes. Villas containing private collections may also need conservative display-lighting and documentation practices, for which the National Park Service Museum Handbook offers preservation guidance rather than residential rules.
Fit-out ventilation also matters because the U.S. Environmental Protection Agency identifies paints, varnishes, building materials and furnishings as indoor VOC sources. After resolving the overlay, the team can freeze actual fixtures.
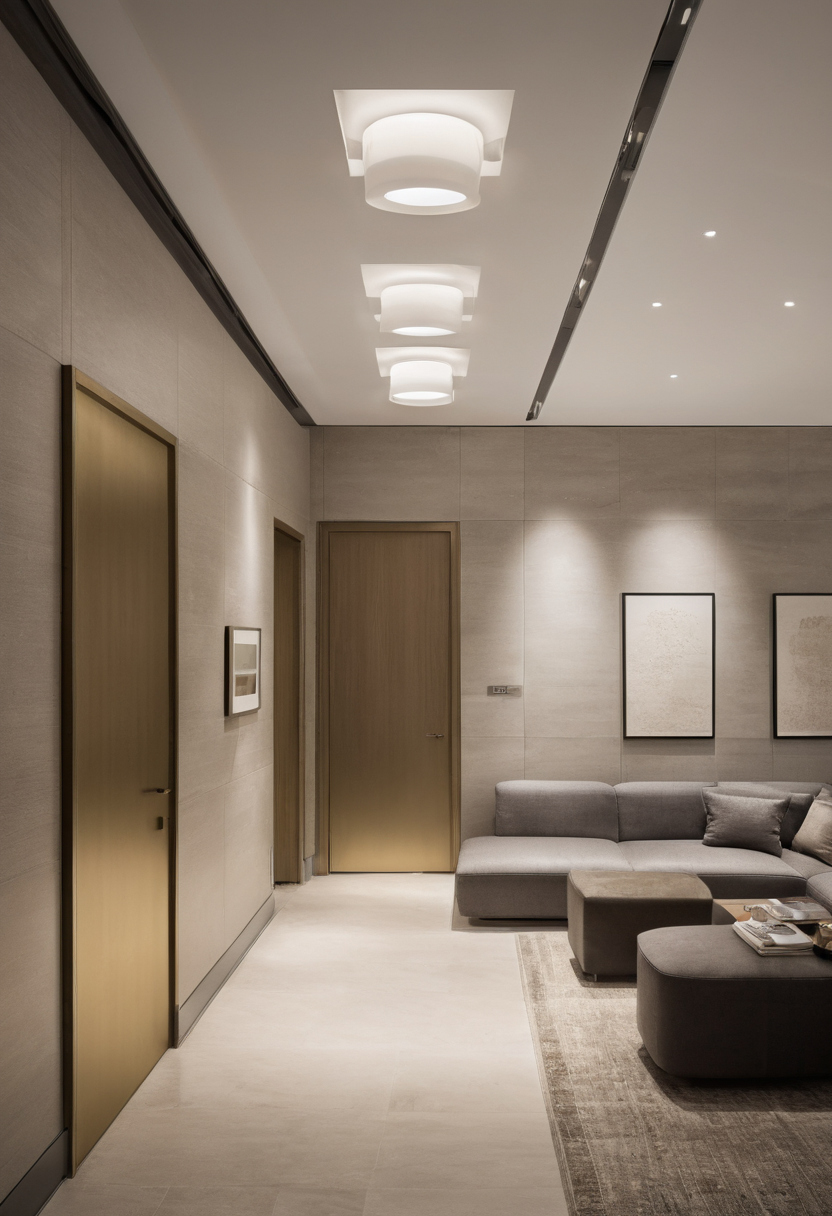
A coordinated reflected ceiling plan must resolve every visible and concealed ceiling service shown with floor, wall, and fixture relationships visible.
Luminaire specifications must be fixed before ceiling cut-outs and driver locations
Fixture approval must cover cut-out size, recess depth, beam distribution, colour quality, glare control, driver type, dimming compatibility, thermal limits and maintenance access.
Beam angle, shielding, and placement determine glare and visual comfort
A uniform downlight grid rarely matches furniture or tasks. A majlis needs comfortable facial lighting above seating, while kitchen beams must reach worktops without placing the user between the light and task. The lighting designer should assess photometric files against dimensions, mounting heights, finishes and furniture positions rather than estimate quantities from floor area alone.
Colour temperature and colour rendering should be selected by room use and finish palette
Test stone, paint, timber, fabric, metal and artwork beneath the proposed source. One unsuitable lamp can make cream stone appear grey or warm veneer look flat. Protect samples during evaluation because the Natural Stone Institute warns that abrasive powders and creams can scratch natural stone. Procurement should confirm replacements, warranties and batch consistency in Saudi Arabia.
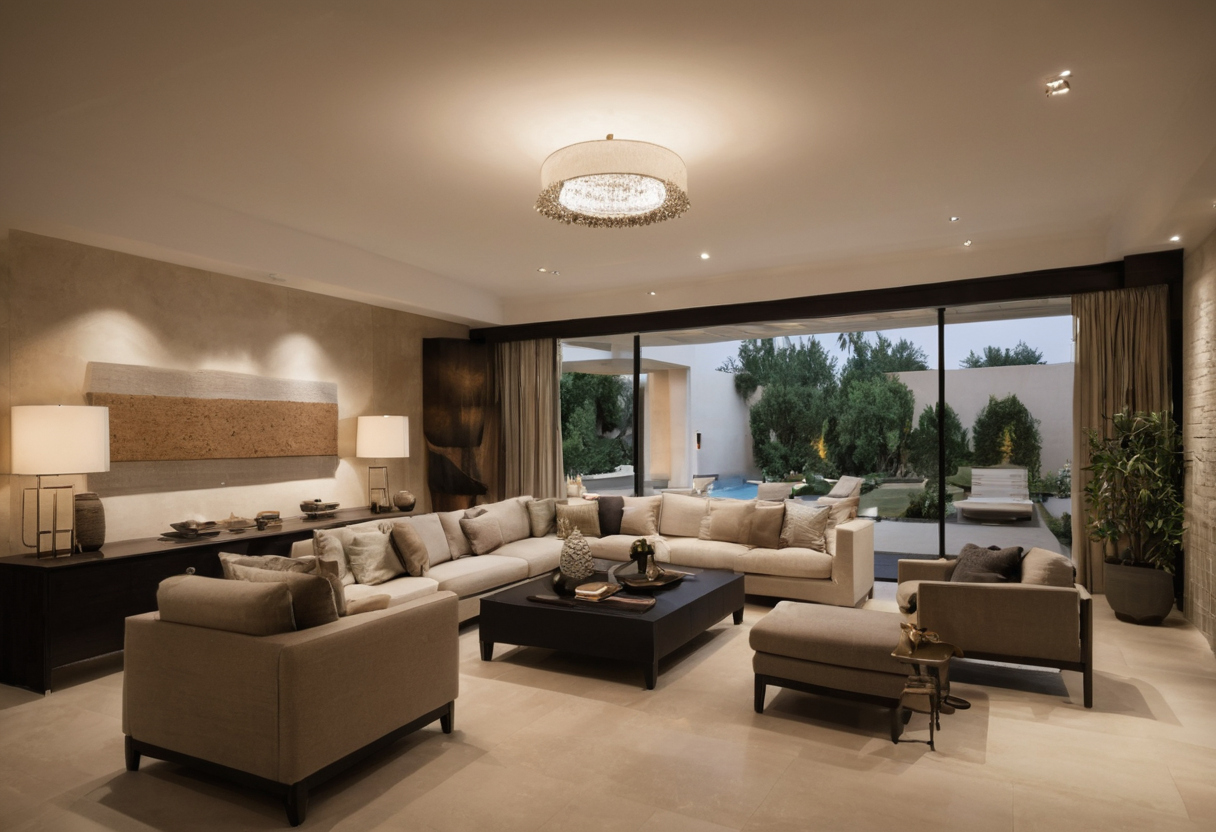
Luminaire specifications must be fixed before ceiling cut-outs and driver locations shown with floor, wall, and fixture relationships visible.
Drivers and linear-light components require accessible, ventilated locations
Drivers must not be trapped above fixed gypsum or crowded into hot joinery. Manufacturer data should establish ventilation, load range, thermal limits, enclosure needs and remote-mounting distance. Damp or condensing areas require correction before closure because the U.S. Environmental Protection Agency recommends fixing wet or damp spots promptly.
Maintenance access should also suit the intended users. As a reference rather than a Saudi requirement, the 2010 ADA Standards specify a 30 by 48 inch clear floor space for wheelchair positioning. Once hardware is fixed, control scenes can follow villa routines.
Riyadh villa switching and lighting scenes must follow daily use, privacy, and hospitality
Switching should follow arrival, family use, guest reception, privacy, cleaning, night movement and shutdown rather than individual ceiling points.
Majlis lighting scenes should support reception, dining, conversation, and cleaning
A majlis needs separate ambient, decorative, accent and cleaning layers based on its seating, serving and circulation layout. The owner should confirm privacy routes, staff controls and who can activate each scene.
- Entrance: welcome, security and late arrival
- Majlis and dining: reception, conversation, dining and cleaning
- Family areas: daytime, evening, task and shutdown
- Bedrooms and stairs: normal, low-level night and cleaning
Open-plan lighting coordination should use zones rather than one uniform fixture grid
Living, dining and kitchen areas may share ceiling axes, but each activity needs a switching boundary. The dining pendant should centre on the approved table, while downlights support seating and worktops. A bright cleaning scene can also reveal residue on stone that should be removed using the neutral cleaning methods recommended by the Natural Stone Institute.
Smart lighting requires a documented manual fallback and commissioning scope
The supplier must confirm dimming compatibility, load limits, offline operation, manual override, scene storage, warranty and local support. Qualified LED products can reduce operating demand substantially; ENERGY STAR reports at least 75 percent lower energy use and up to 25 times longer life than incandescent lighting. Programming, testing, training and control backups still require named owners.
Each Riyadh villa room needs a different pre-ceiling lighting check
Room-specific checks must reference furniture plans, joinery elevations, equipment schedules, finish samples, curtains, sanitaryware and ceiling sections.
Kitchen, dressing, and vanity lighting must illuminate faces and work surfaces
Kitchen lights should align with cabinet and appliance elevations so users do not cast shadows across worktops. Dressing lights must suit shelves and doors, while vanity lights should illuminate the face from appropriate directions. For accessible work surfaces, the ADA uses a height range of 28 to 34 inches as a reference, although the project team must confirm applicable Saudi requirements.
Bedrooms and stairs need low-level night lighting without unwanted glare
Bedroom checks should fix reading lights, bedside controls, bed dimensions, wardrobe doors and curtain stacks. Stair lighting should coordinate low-level fittings or sensors with treads, handrails, landings and door swings, allowing movement without throwing harsh light into private rooms.
Double-height pendants require structural, access, and cleaning plans
Double-height fixtures require an approved weight, canopy, suspension detail, power point, lifting route and structural fixing. The team must also agree how the fixture will be installed, lowered, cleaned and repaired. Inspection and concealed-work records must now prove that these decisions reached the site.
The ceiling should close only after inspection, testing, and photographic records
Closure should occur only after coordinated drawings match site conditions, first-fix services pass inspection, representative lights operate correctly and photographs record concealed work.
A representative ceiling mock-up should test light, finish, diffuser, curtain, and access details
The mock-up should combine a recessed light, cove detail, diffuser edge, curtain pocket, access panel and final paint. Named approvers should inspect alignment, shadow gaps, noise, flicker, dimming and maintenance access during daytime, evening and air-conditioning operation.
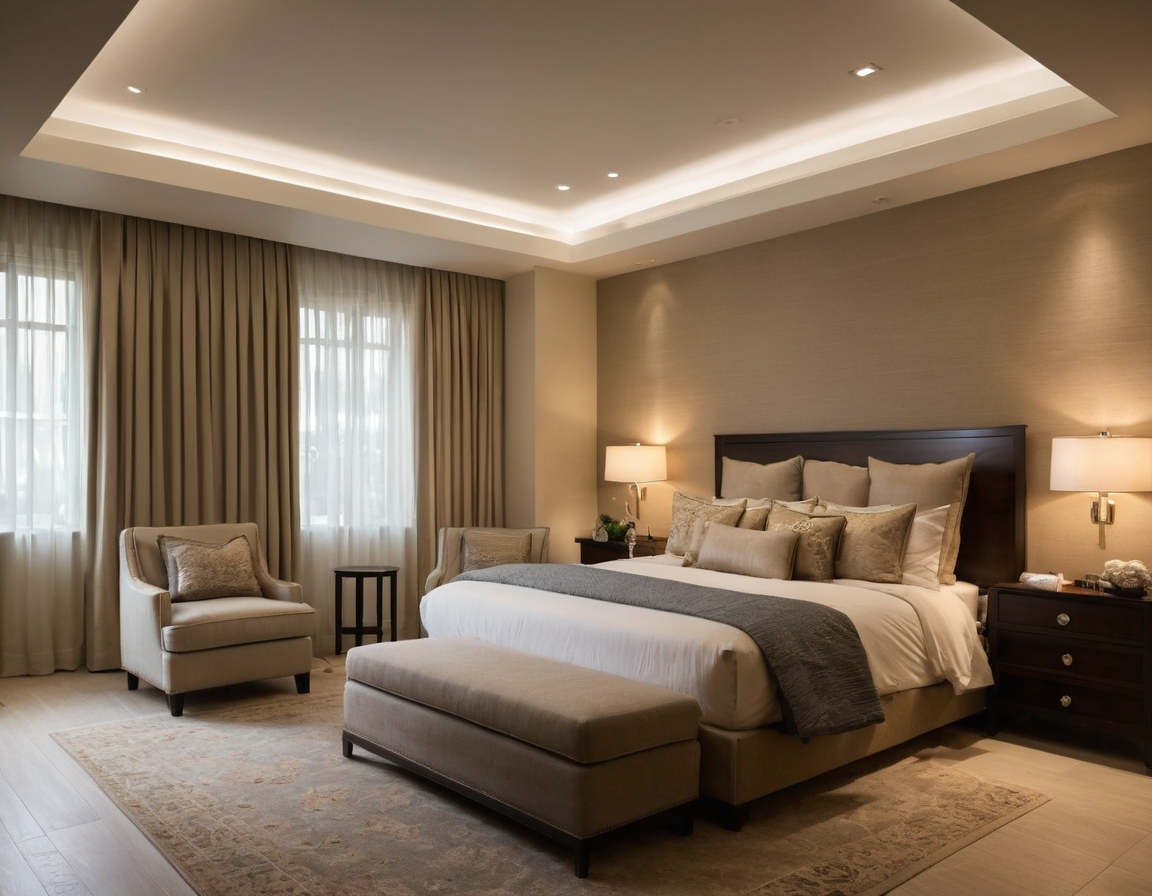
The ceiling should close only after inspection, testing, and photographic records shown with finish, fixture, and clearance relationships visible.
The final walk-through should test operation rather than appearance alone
Test every circuit, scene, sensor, override and dimming range. Record failed drivers, colour variation, blocked access and air-distribution conflicts. The licensed engineer must confirm current Saudi code and authority requirements. Release closure only after receiving signed inspections, as-built drawings, control backups, warranties, spares and maintenance instructions.
Frequently asked questions
What should a complete lighting plan include before a Riyadh villa ceiling is fixed?
It should include the reflected ceiling plan, service overlay, fixture and control schedules, circuiting, switching zones, ceiling details, driver locations, access panels, approved samples and signed first-fix inspection.